
Media & Press
The story is behind
the walls.
SteelHaven Homes is a housing platform company building better homes with the patent-pending PermaHaven™ System. For interviews, photos, or a tour of The Duo, you're in the right place.
About SteelHaven
Not a builder with a new wrapper. A system.
SteelHaven Homes is redefining how homes are designed, engineered, and delivered. At the core of every SteelHaven home is the PermaHaven™ System: cold-formed steel framing, continuous exterior insulation, spray foam air sealing, an insulated slab, controlled ventilation, and a repeatable, documented construction process.
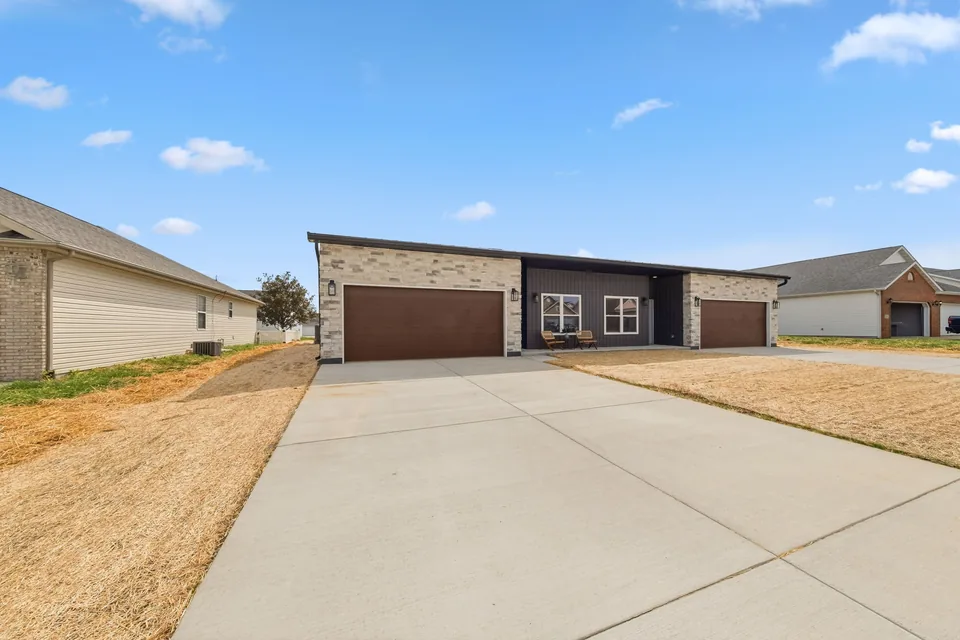
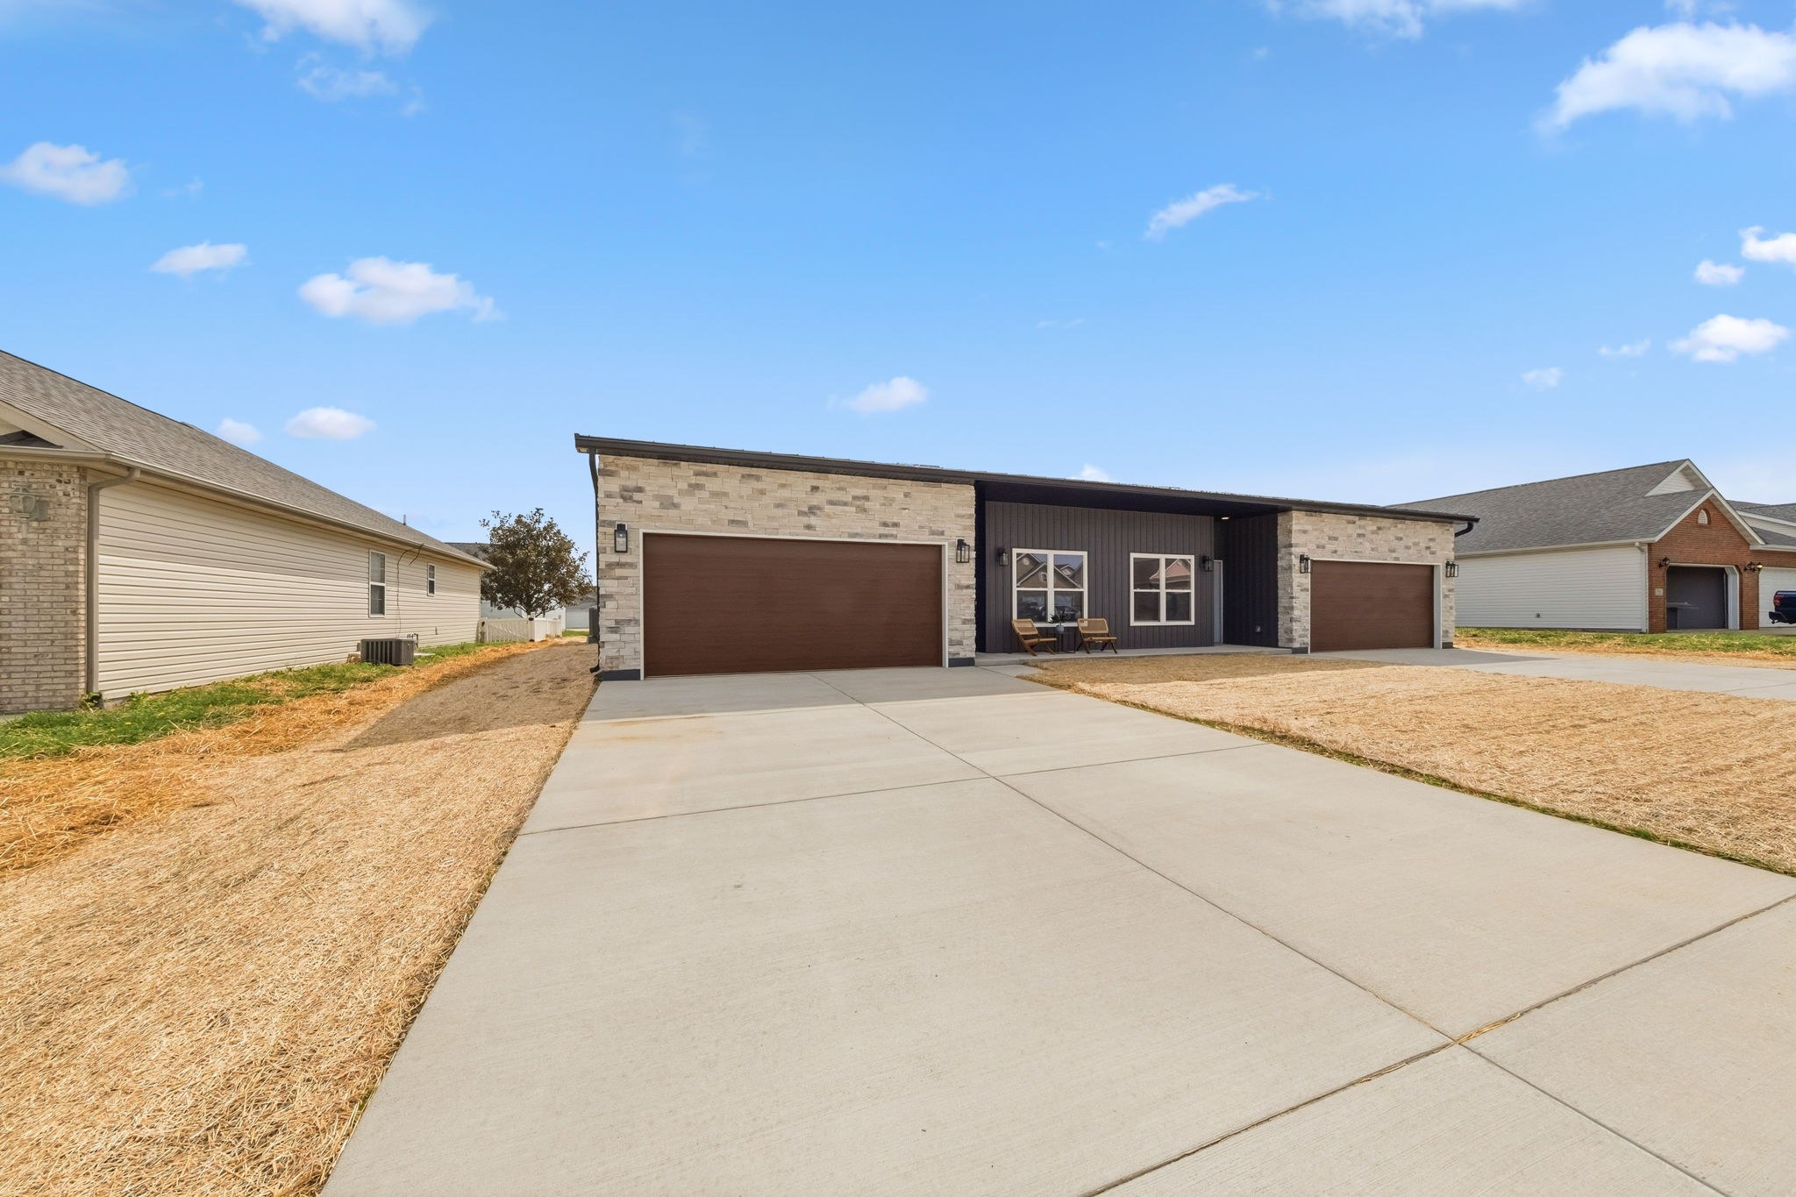
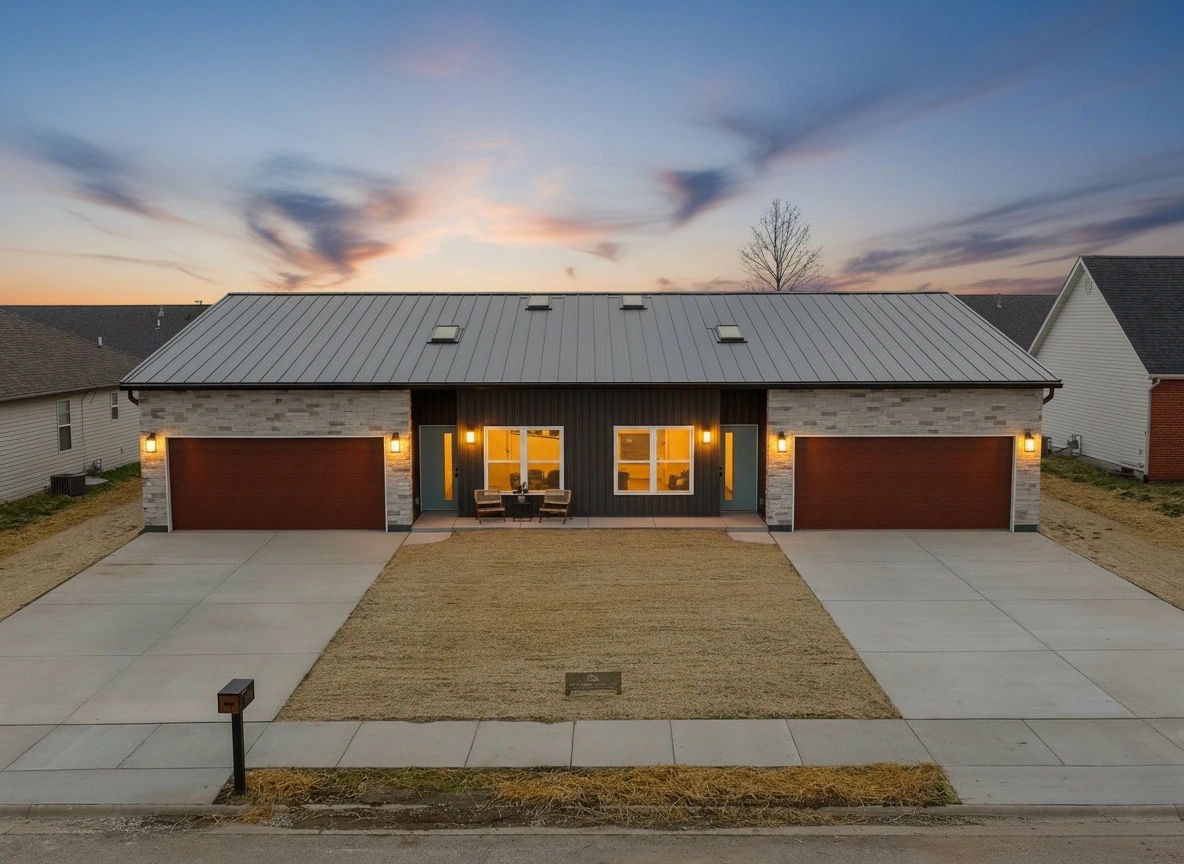
The goal is more durable, more predictable homes that stay attainable. SteelHaven's first home, The Duo in Highland, Illinois, is an attached single-family villa built on the system.
Fast facts
SteelHaven at a glance.
Also in the press kit as a text file you can copy from: about-steelhaven-homes.txt
- Company
- SteelHaven Homes (SHH)
- What we do
- A housing platform company: design, engineering, and delivery of system-built homes
- Building system
- PermaHaven™ System (patent pending). How it works
- Structure
- Cold-formed steel, factory-panelized
- First home
- The Duo, Highland, Illinois: attached single-family villa, 3 bed, 2 bath, 2-car garage. See it
- Measured result
- Indoor radon of 0.3 pCi/L at The Duo during the test period (EPA action level: 4.0). Levels vary by home; SteelHaven does not claim any home is radon-free. Case study
- Leadership
- John Donati, Founder & CEO · Vicki Donati, Founder / Chief of Design · Brent Schott, Founder / Chief of Construction · Ross Fusz, Founder / Chief of Operations
- Media contact
- [email protected]
Press kit
Photos, headshots, and logos.
Free to use in coverage of SteelHaven Homes. Please credit SteelHaven Homes. Renderings are labeled as renderings.
Photos
The Duo, Highland, Illinois
JPG · 2048×1365 · 386 KB · Download
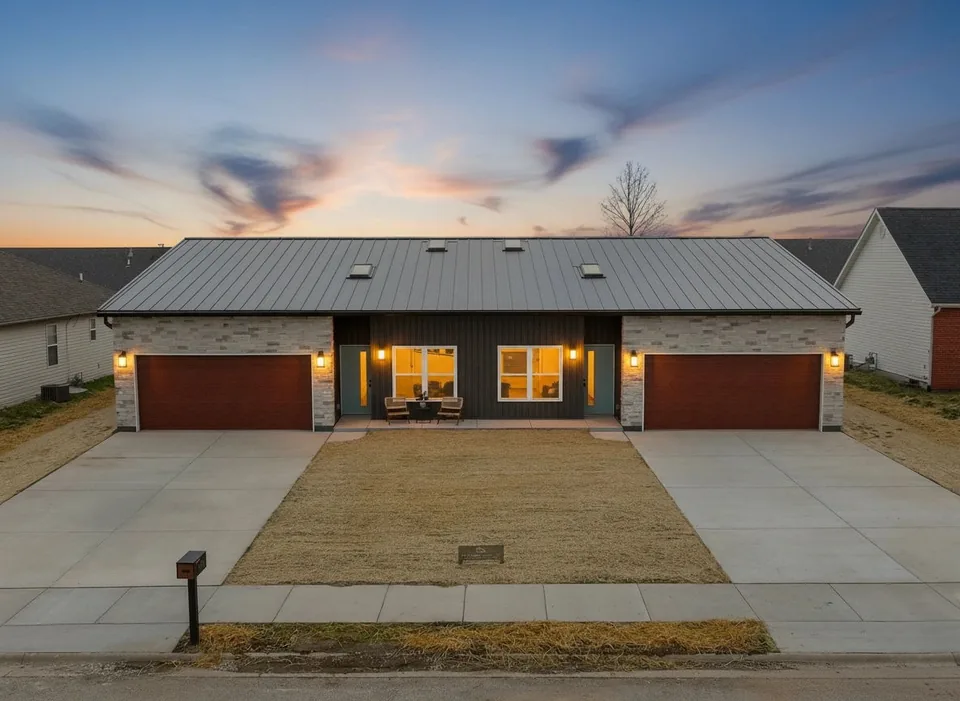
The Duo at dusk
JPG · 1184×864 · 154 KB · Download
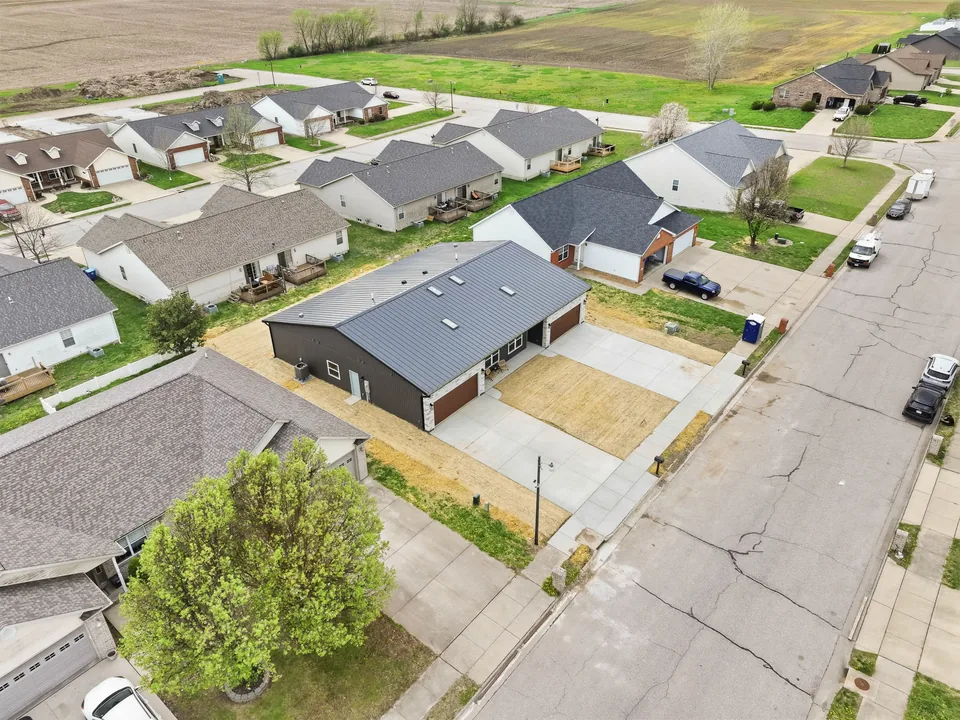
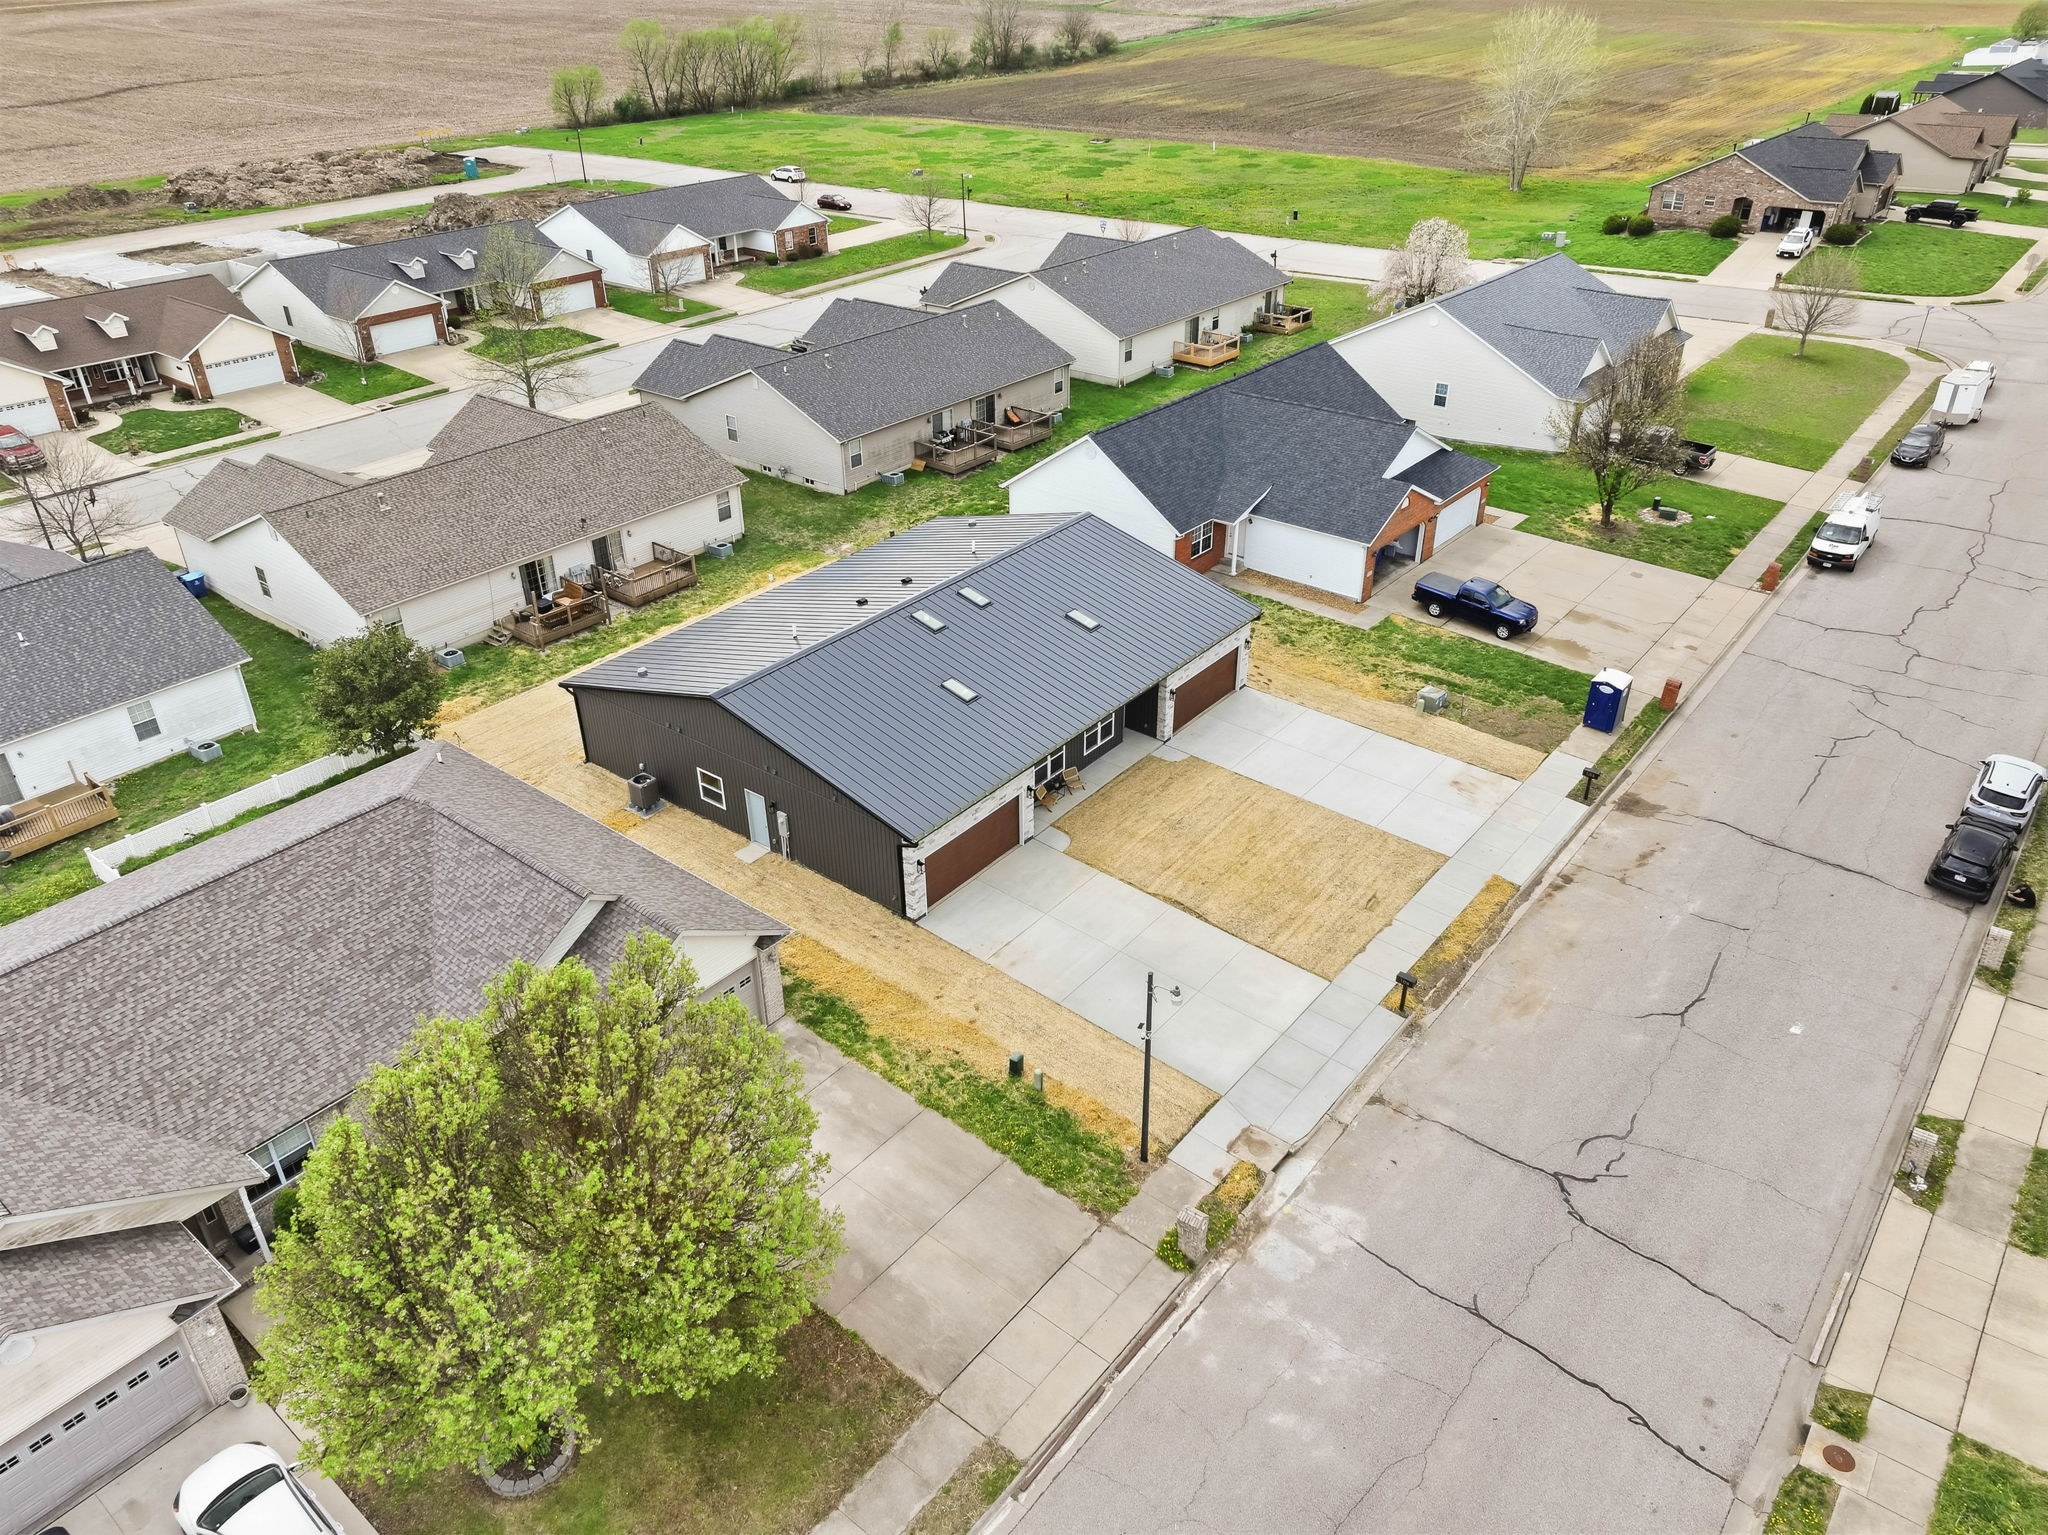
The Duo from above
JPG · 2048×1535 · 840 KB · Download
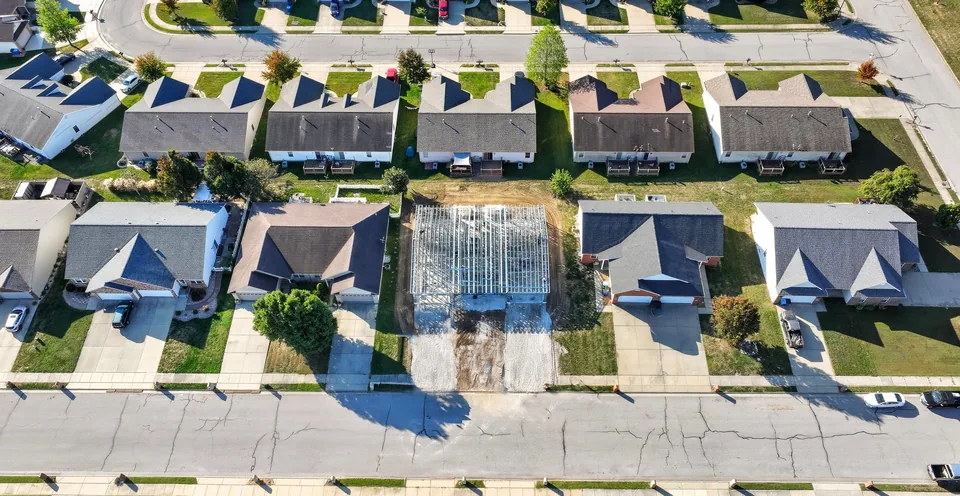
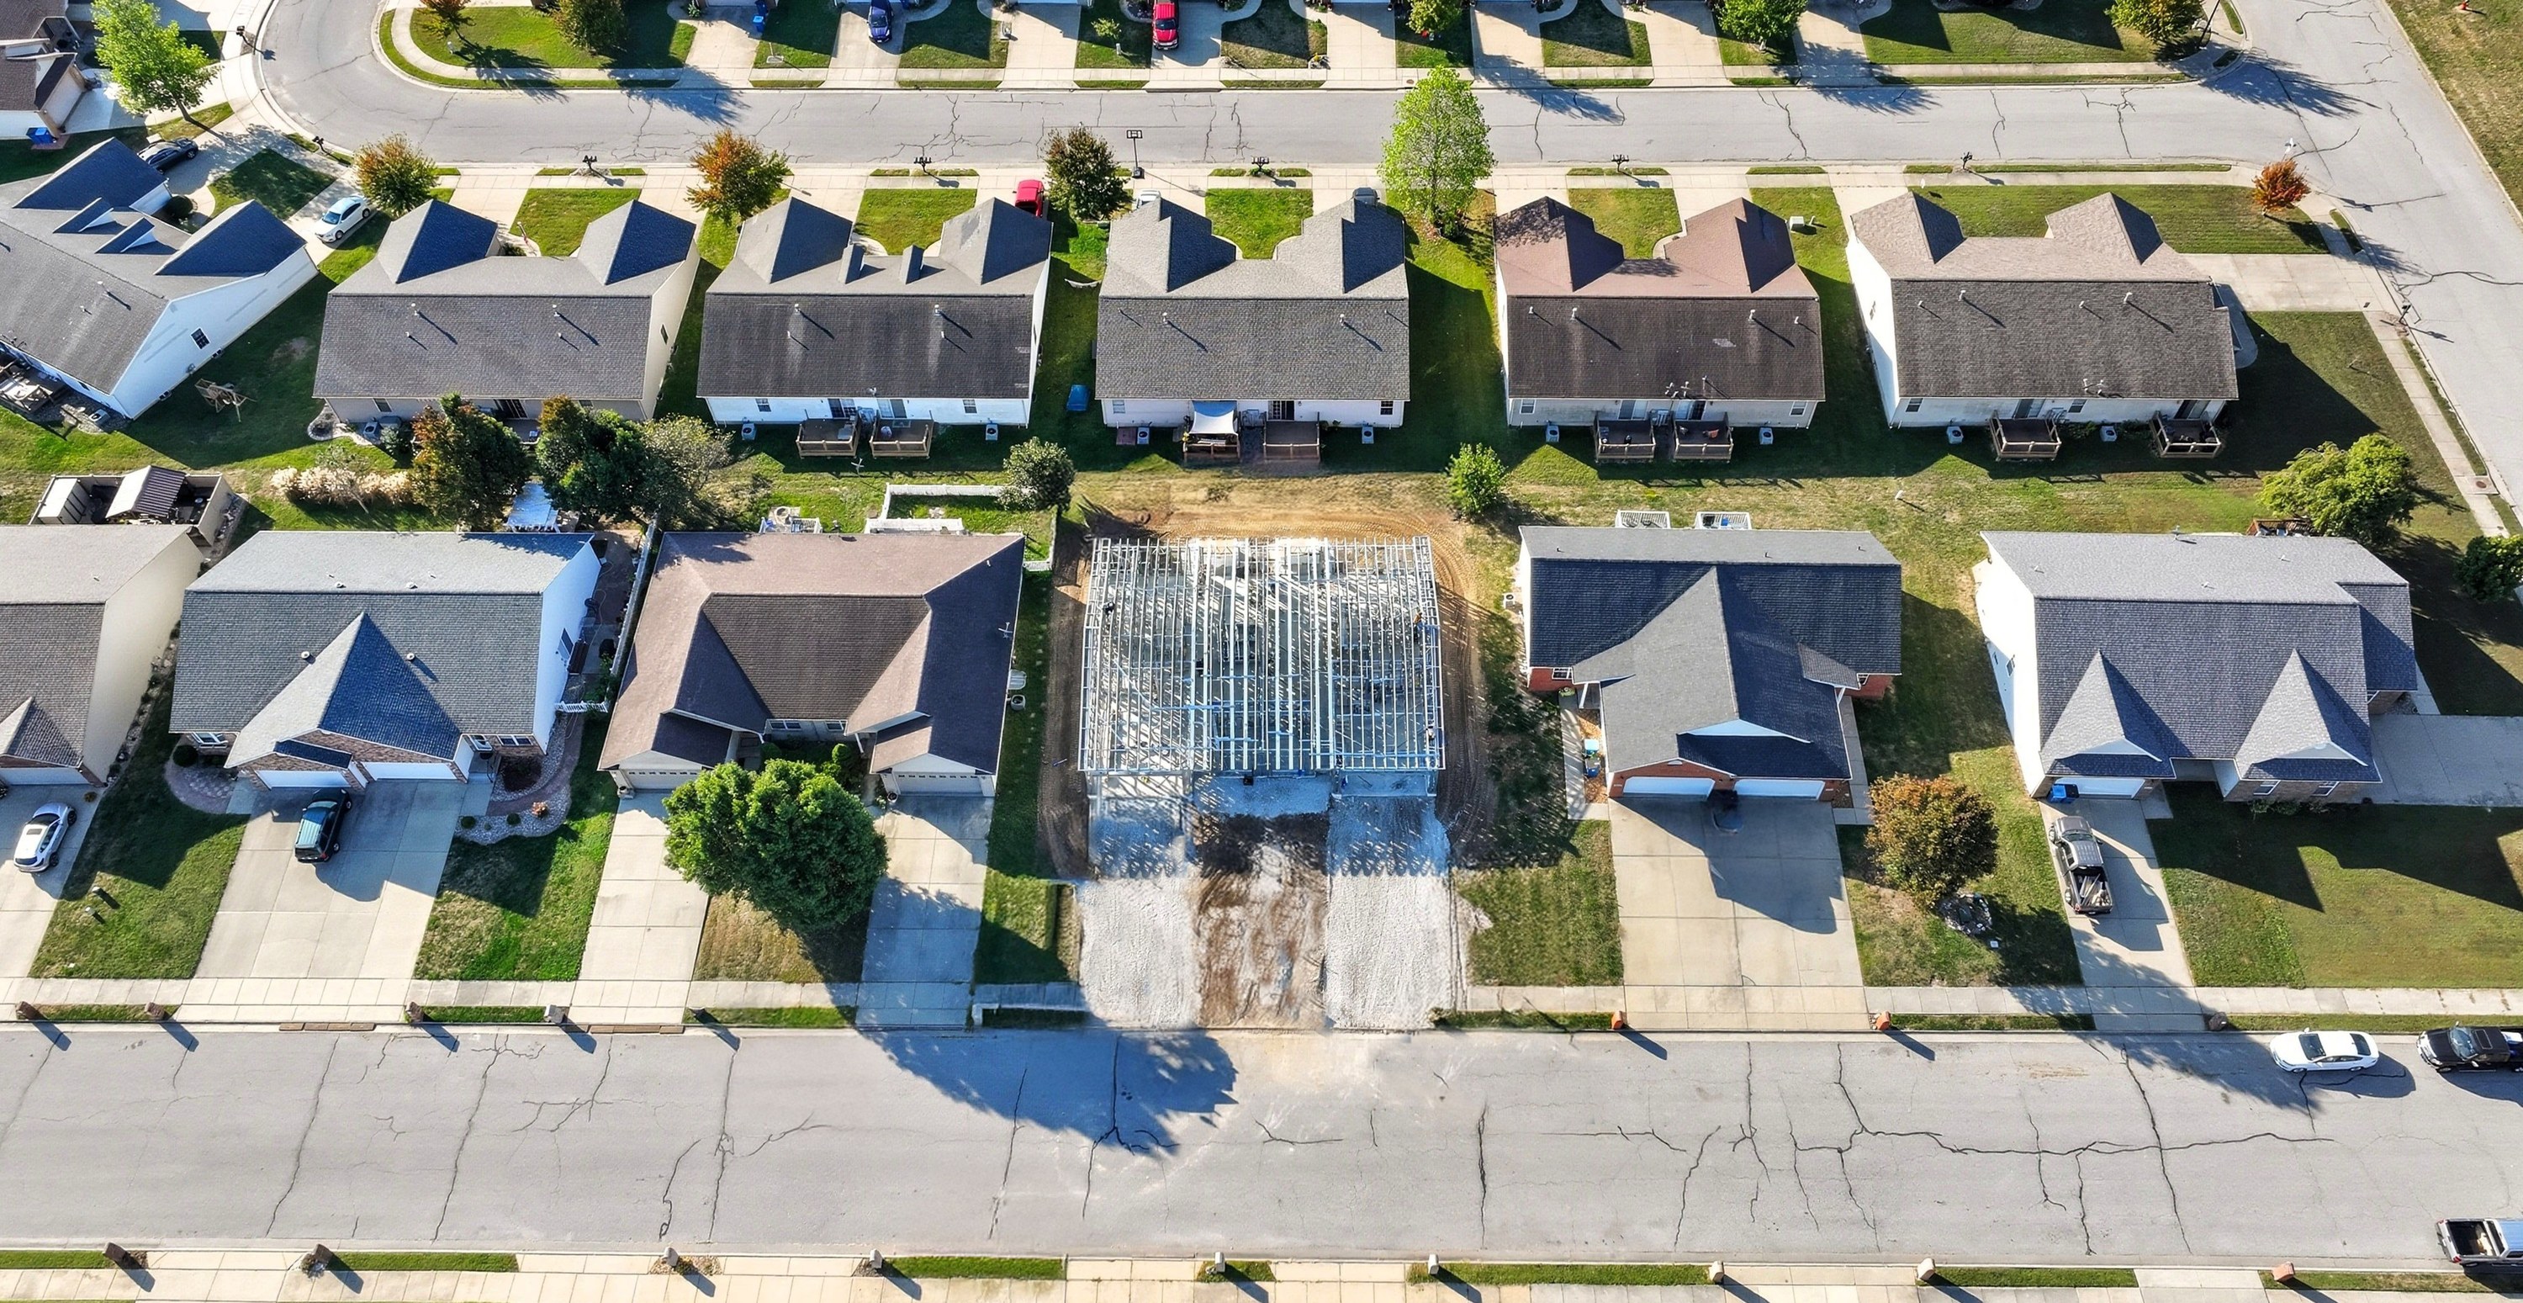
The Duo's steel frame in its neighborhood
JPG · 3000×1549 · 1.3 MB · Download
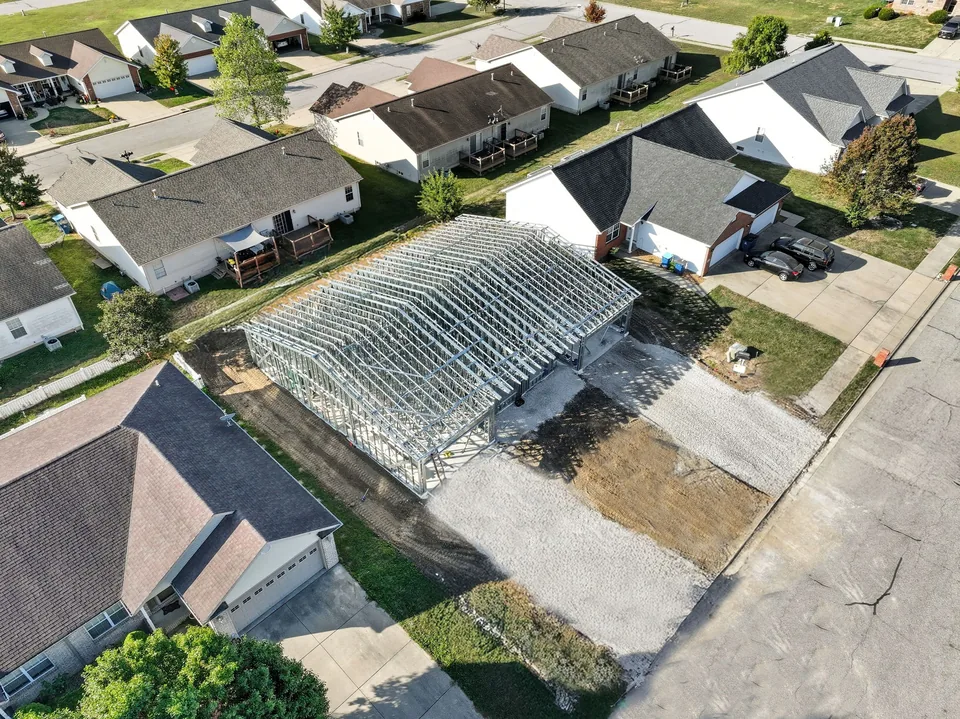
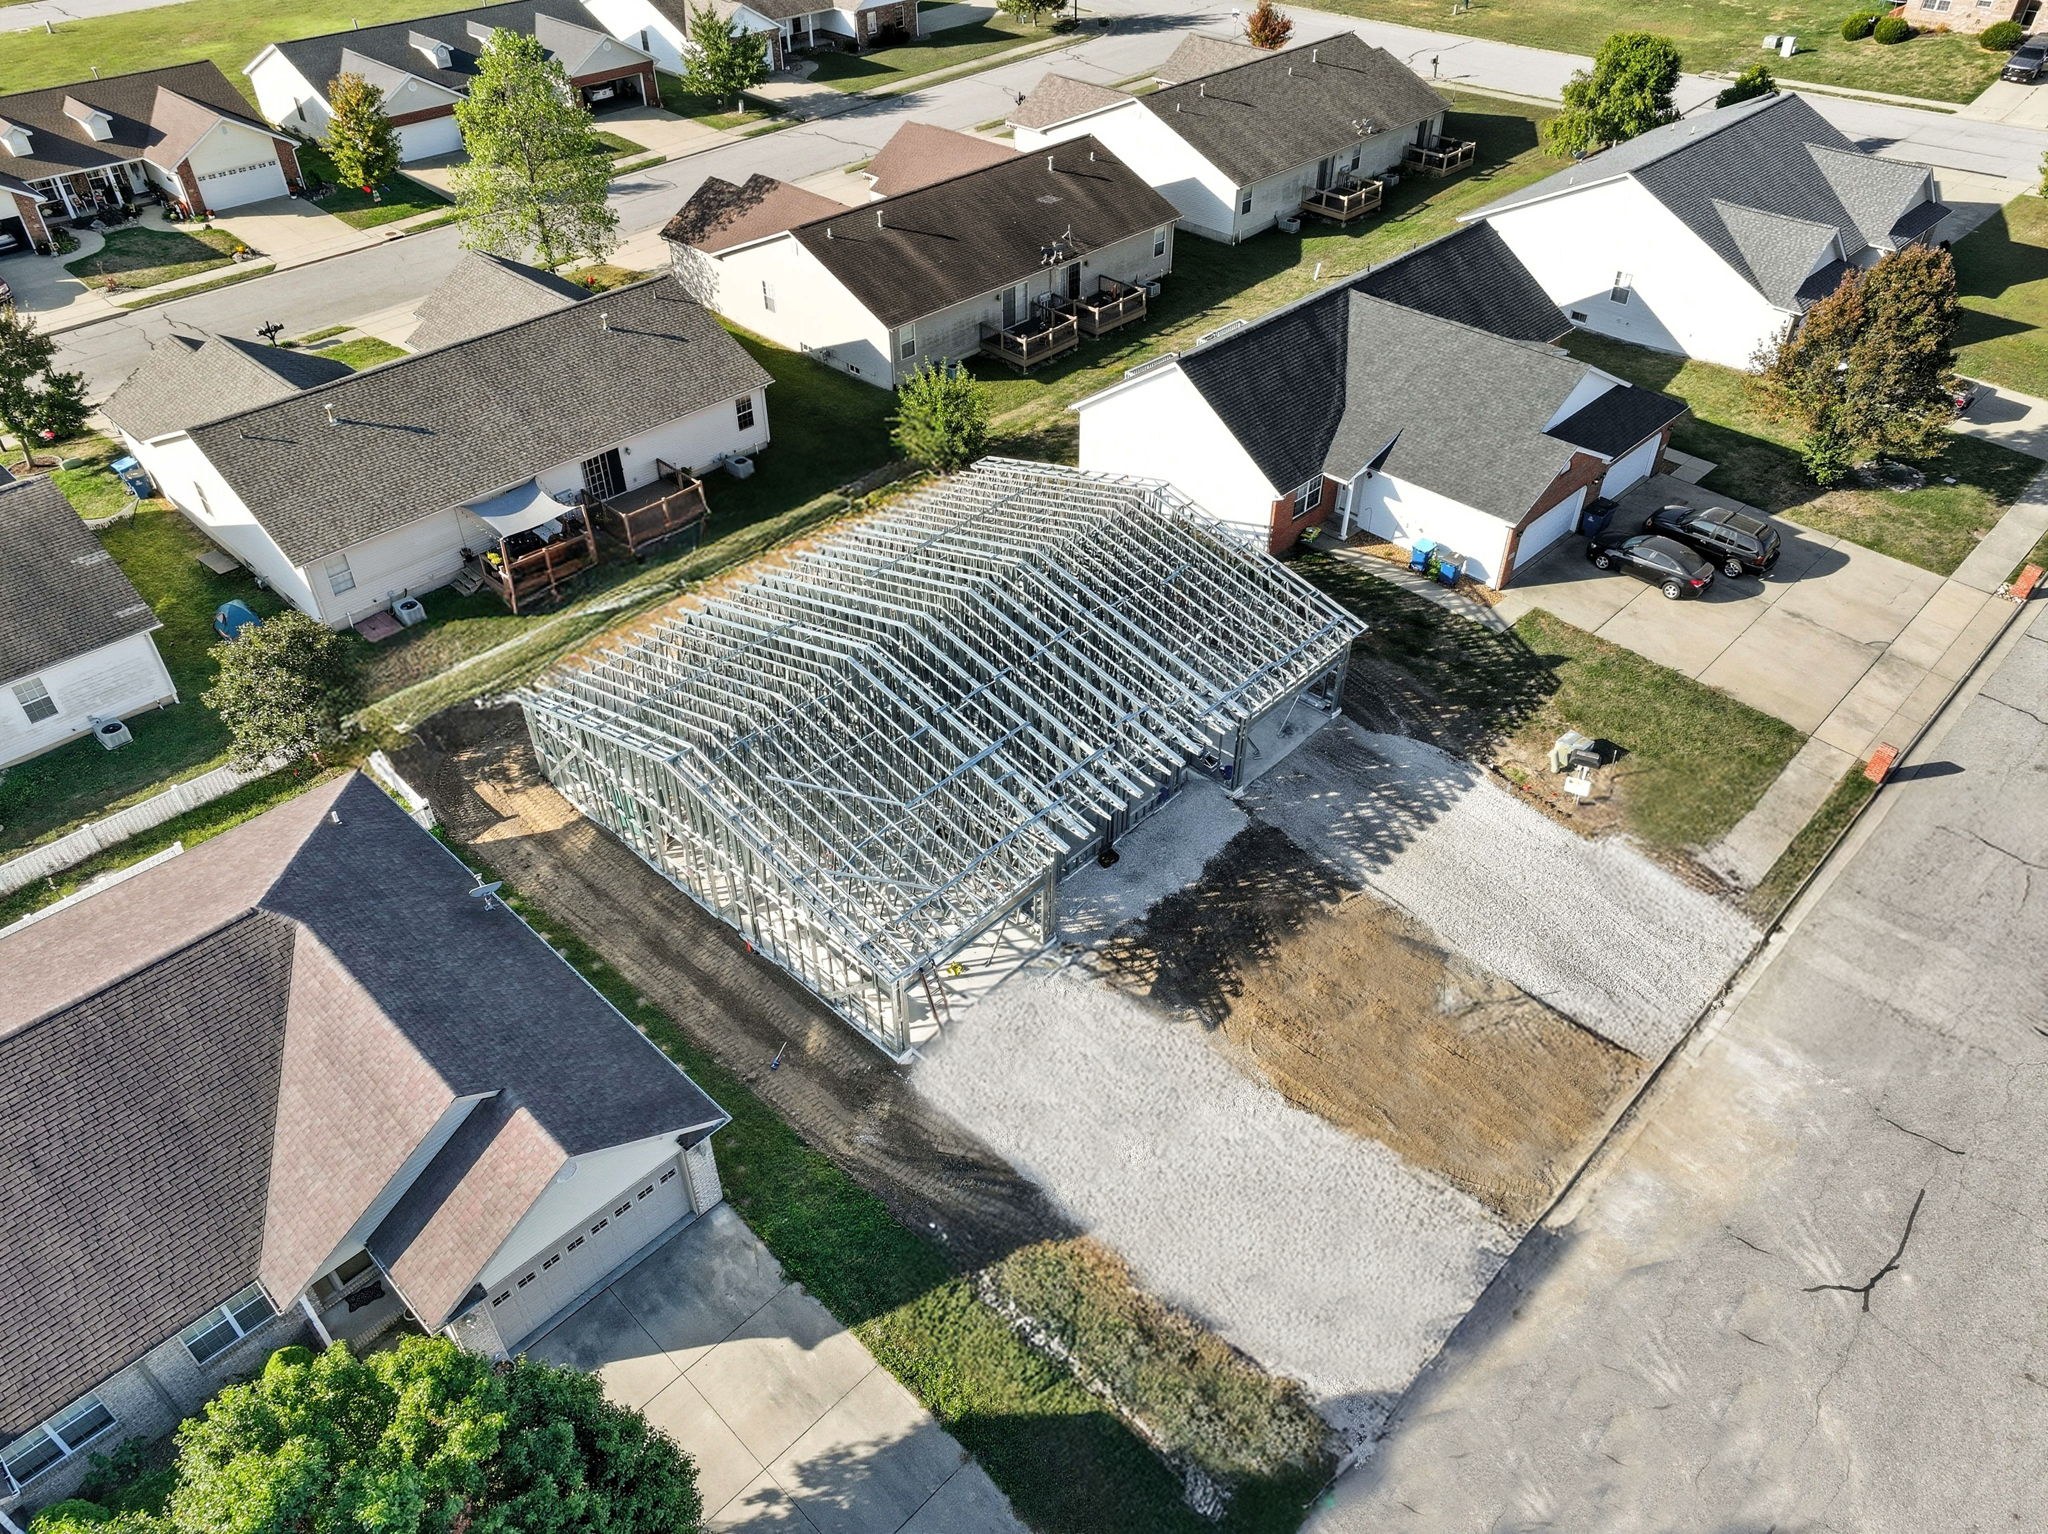
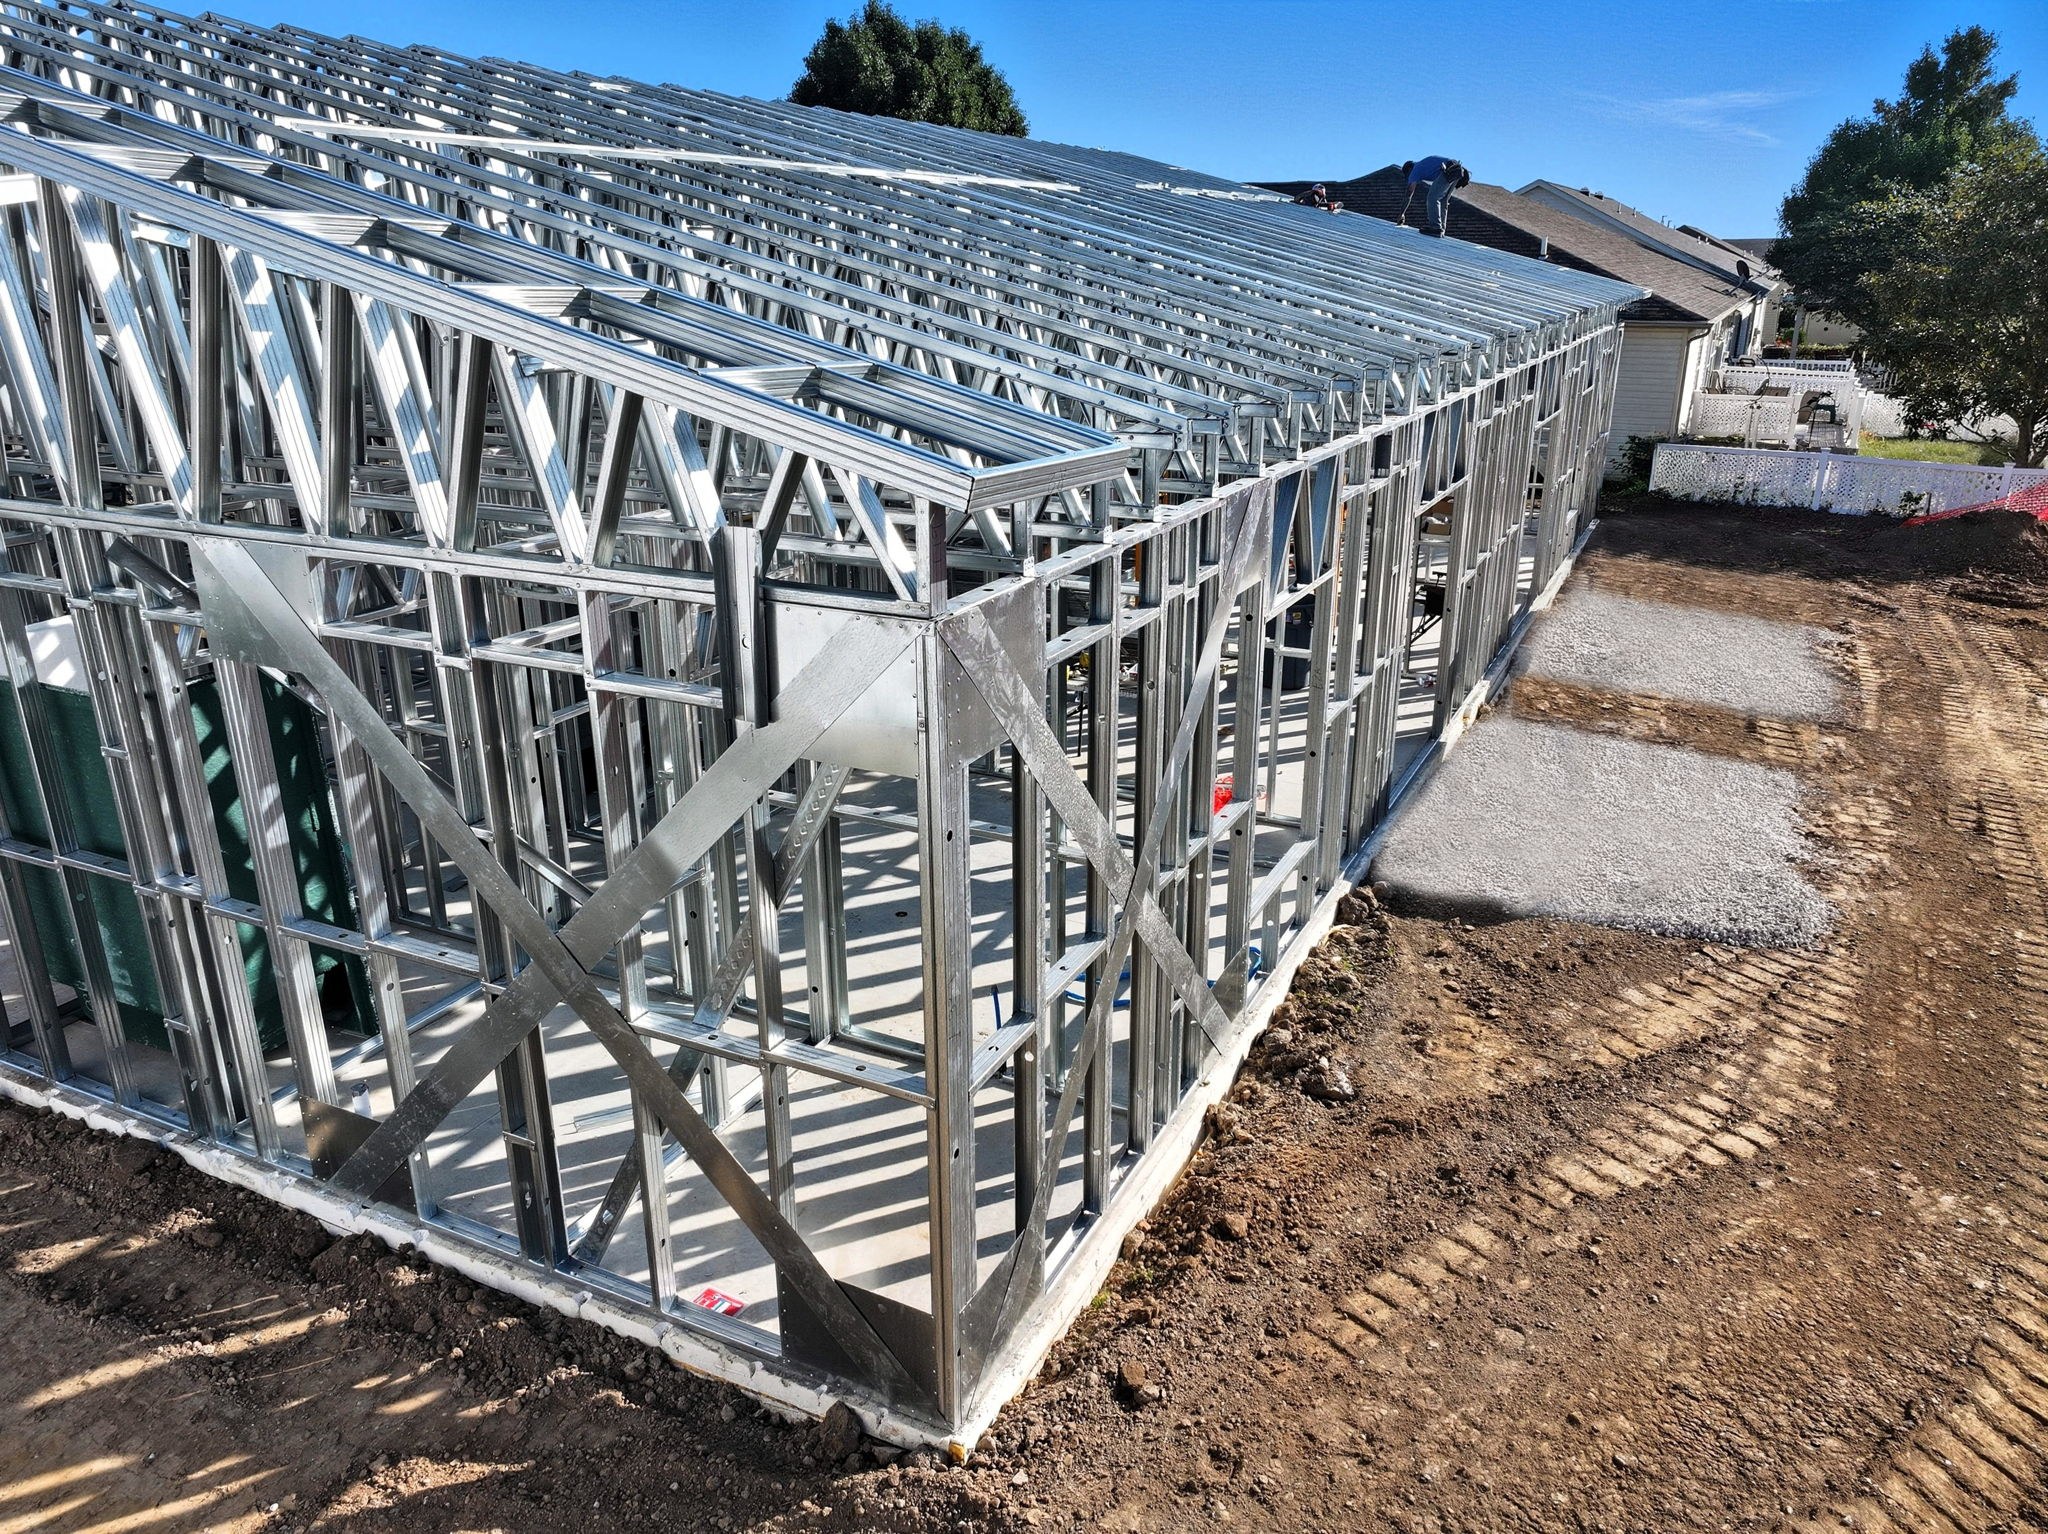
The steel frame going up
JPG · 2048×1534 · 979 KB · Download
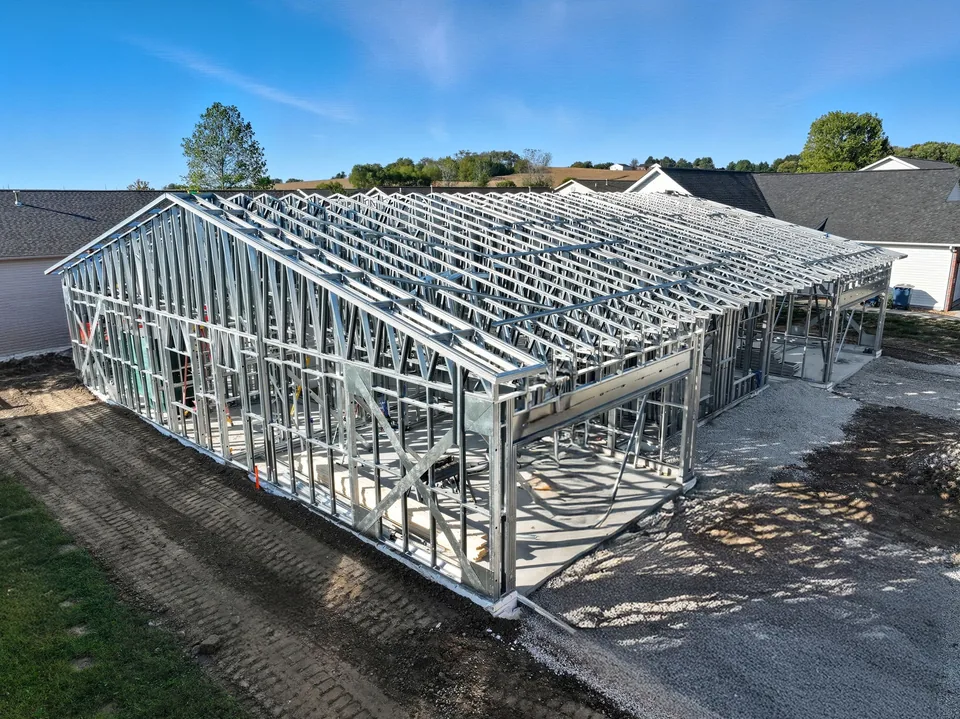
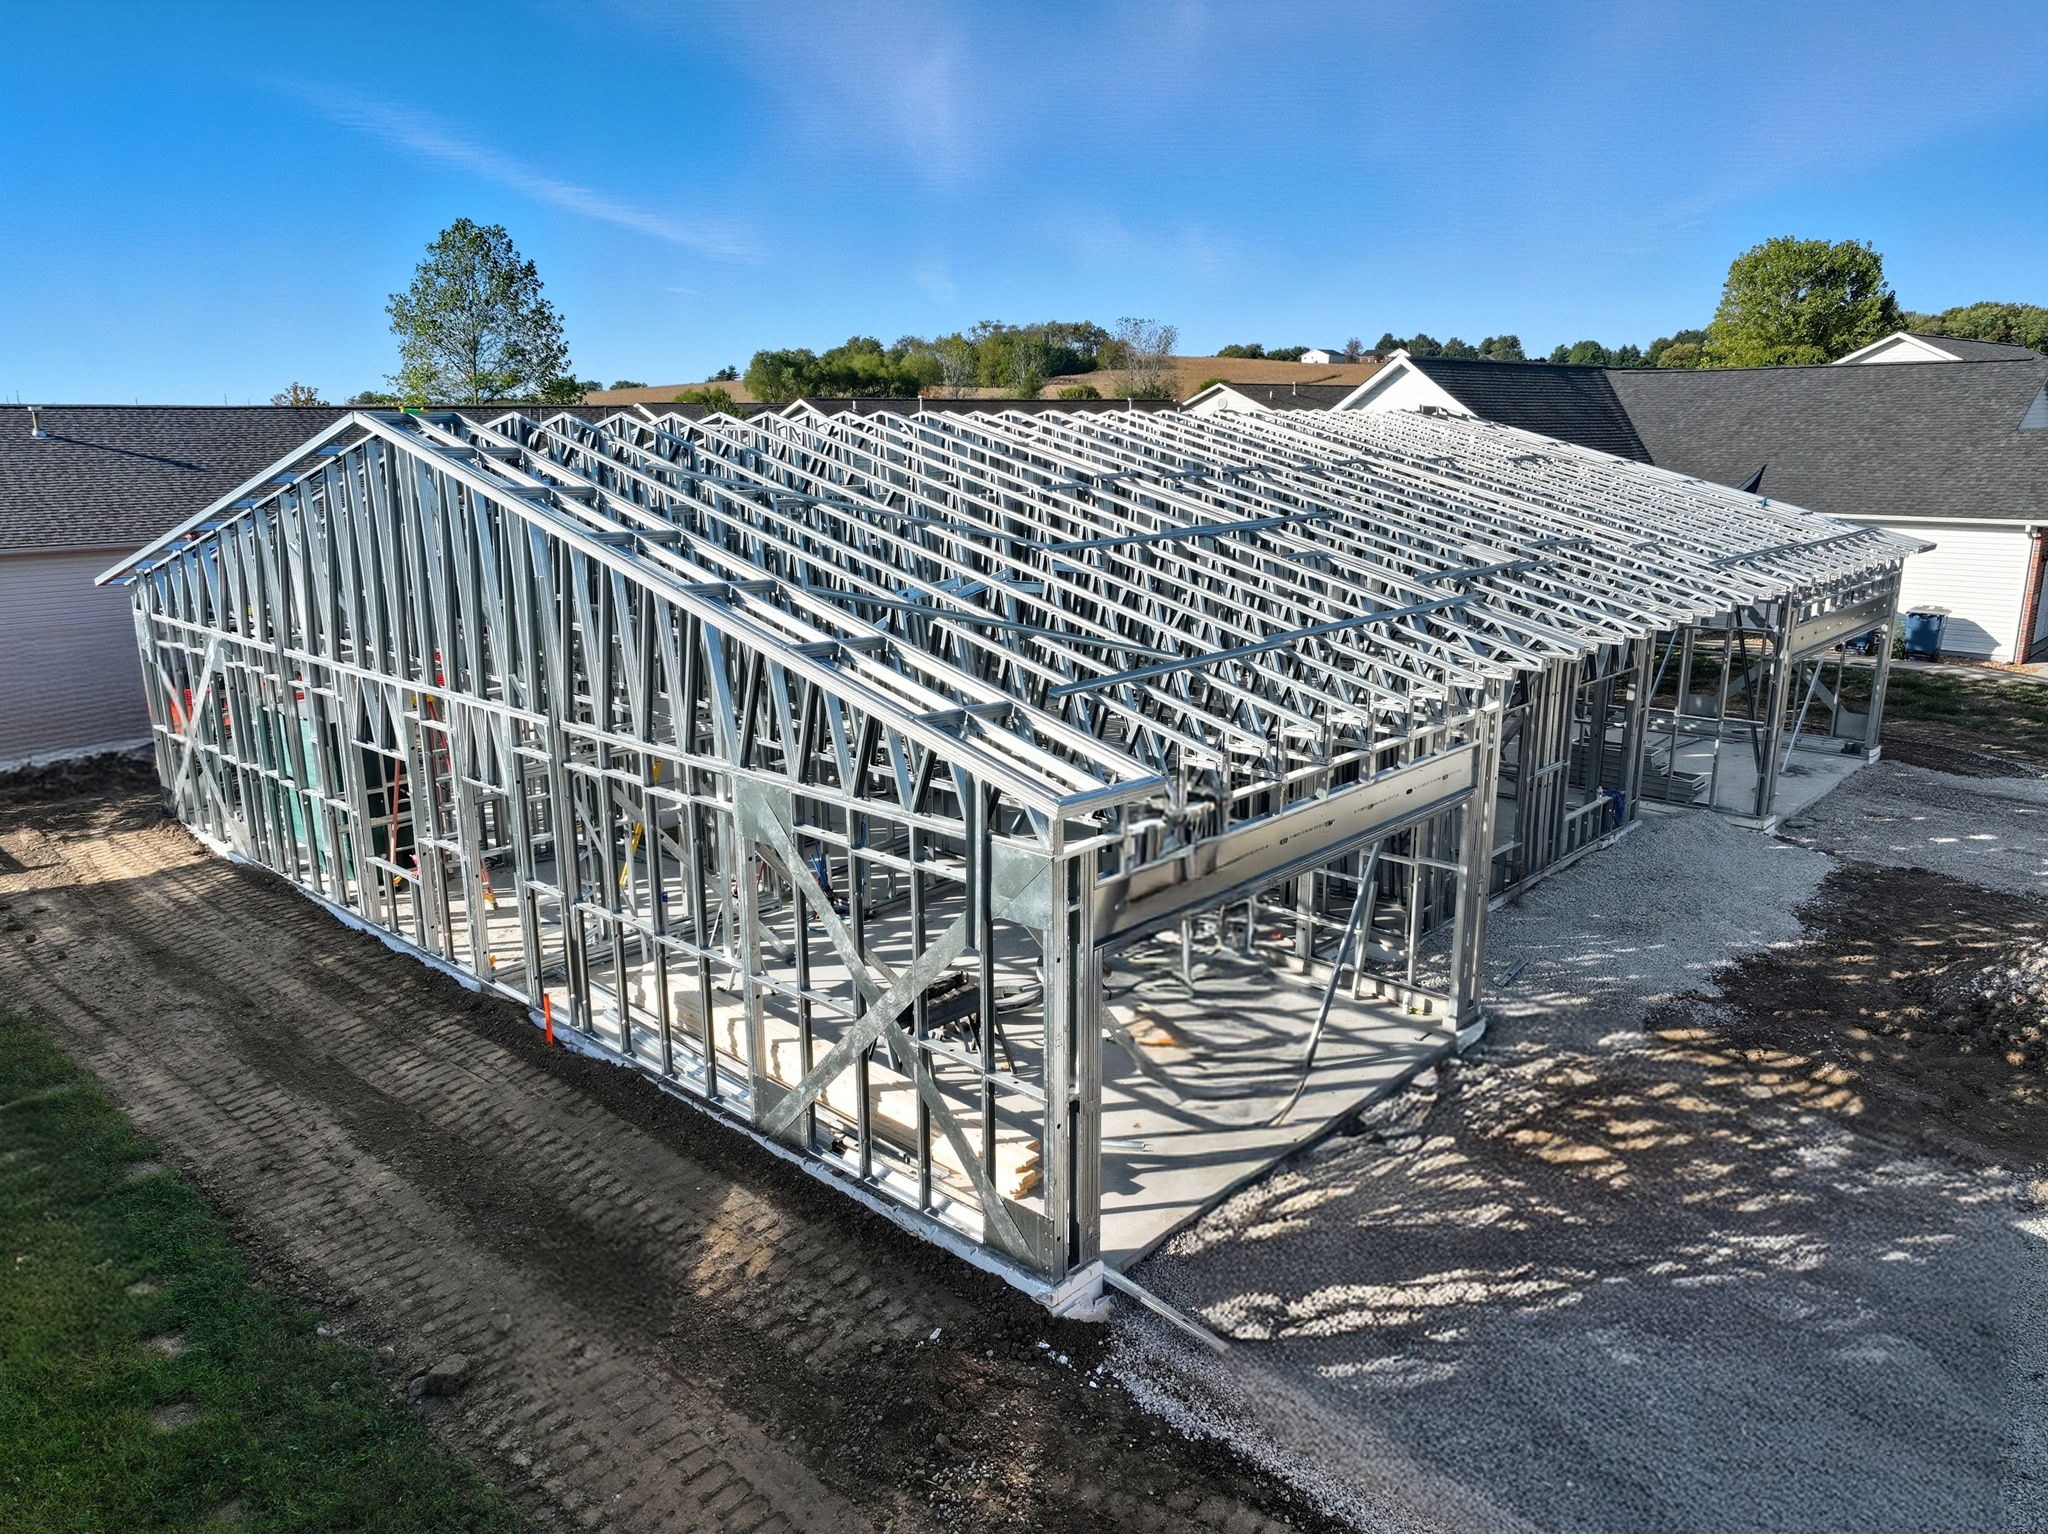
The complete steel frame, before the walls close in
JPG · 2048×1534 · 859 KB · Download
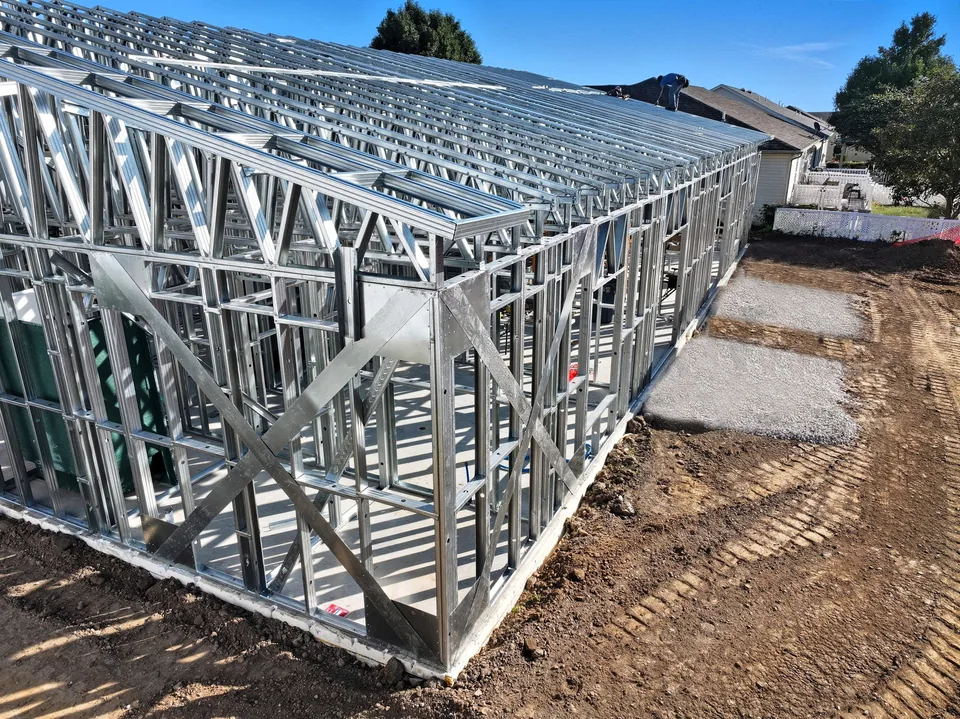
Cold-formed steel trusses
JPG · 2048×1534 · 1.0 MB · Download
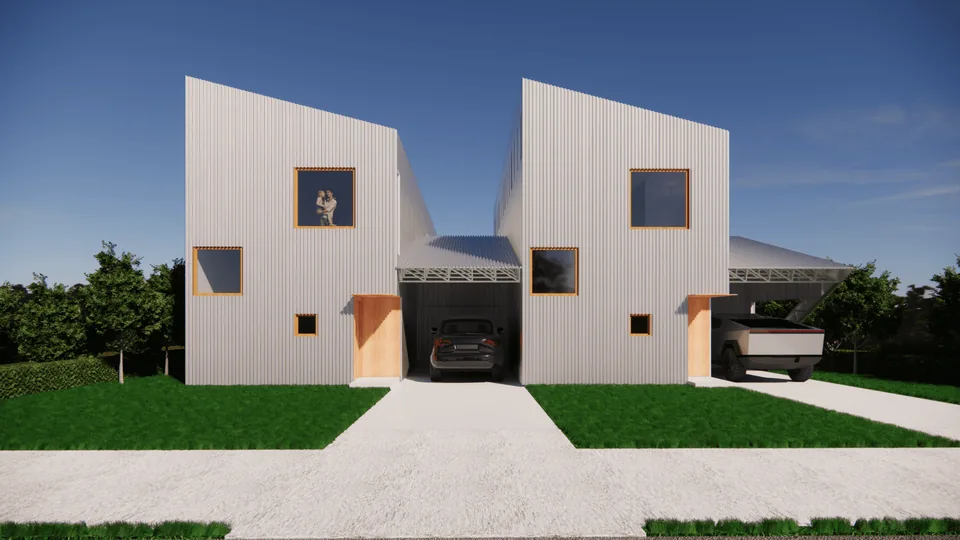
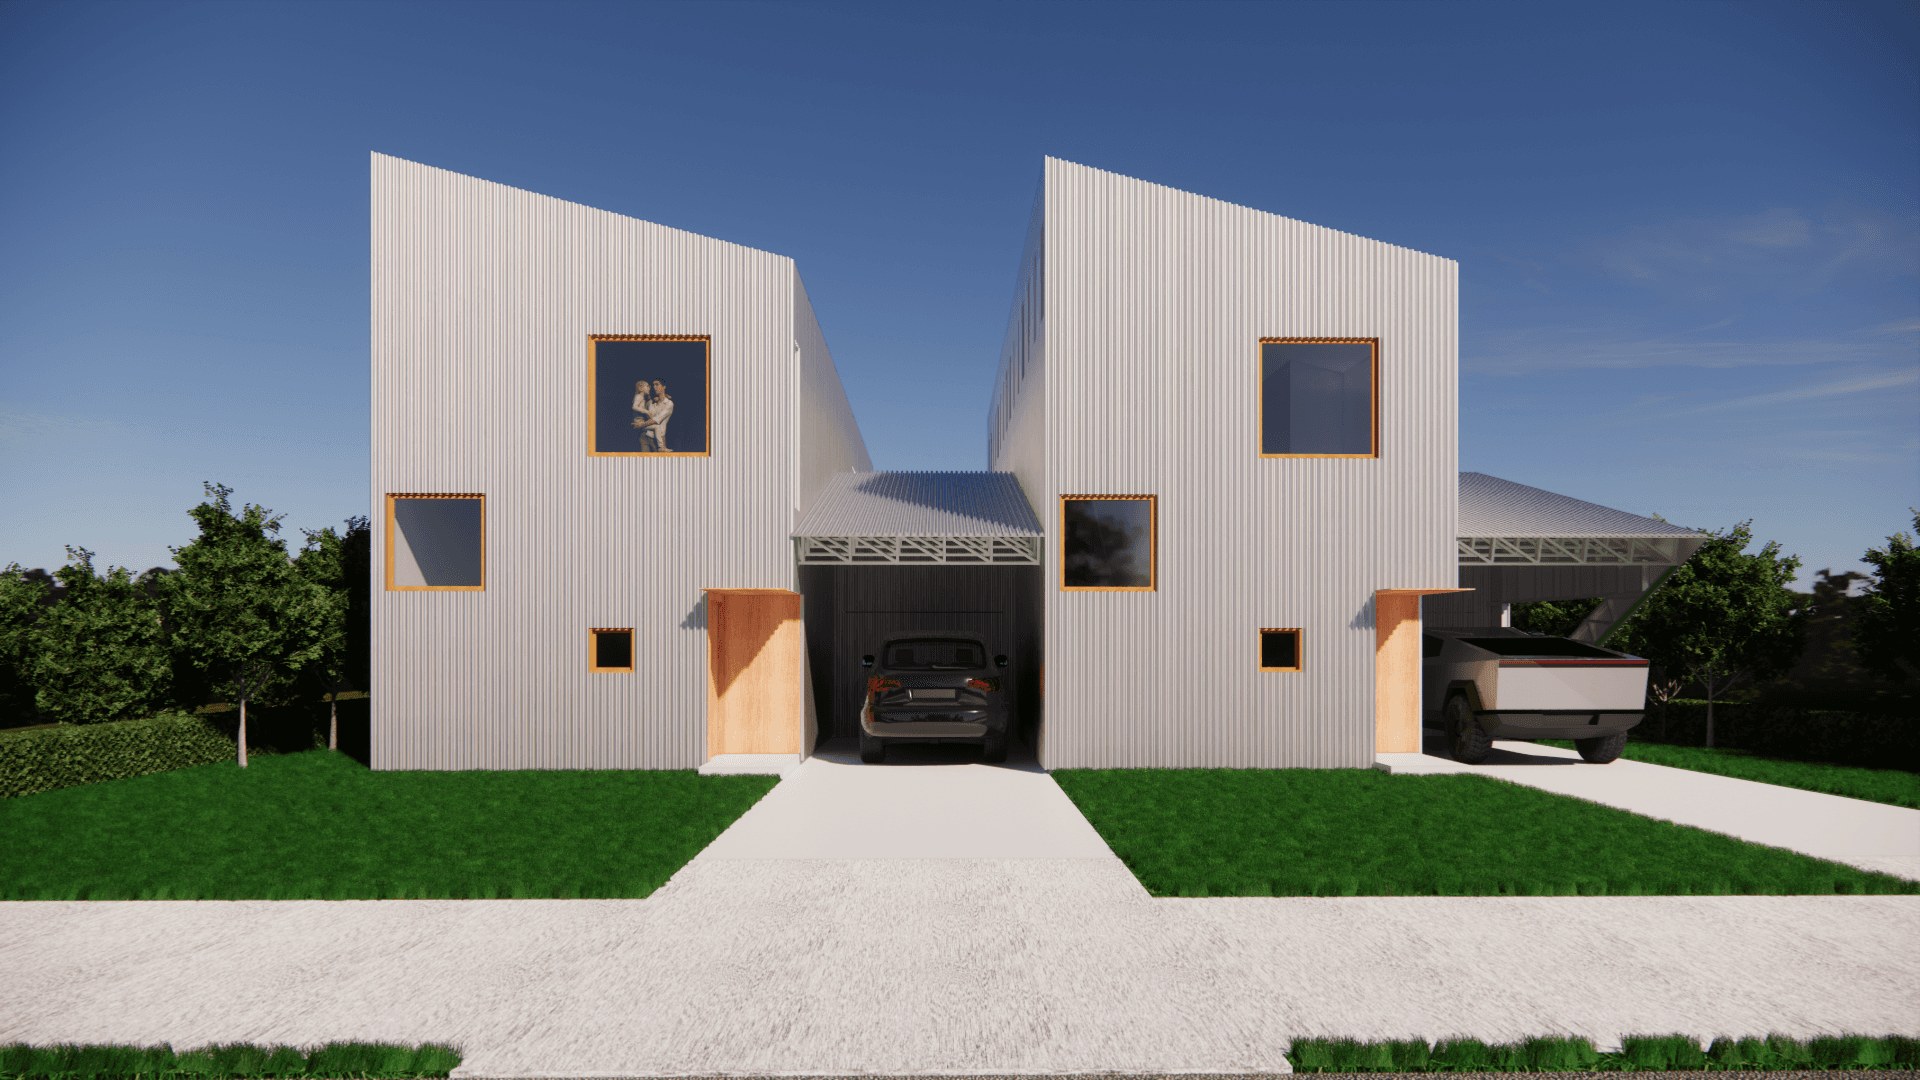
The Vector (rendering)
JPG · 1920×1080 · 333 KB · Download
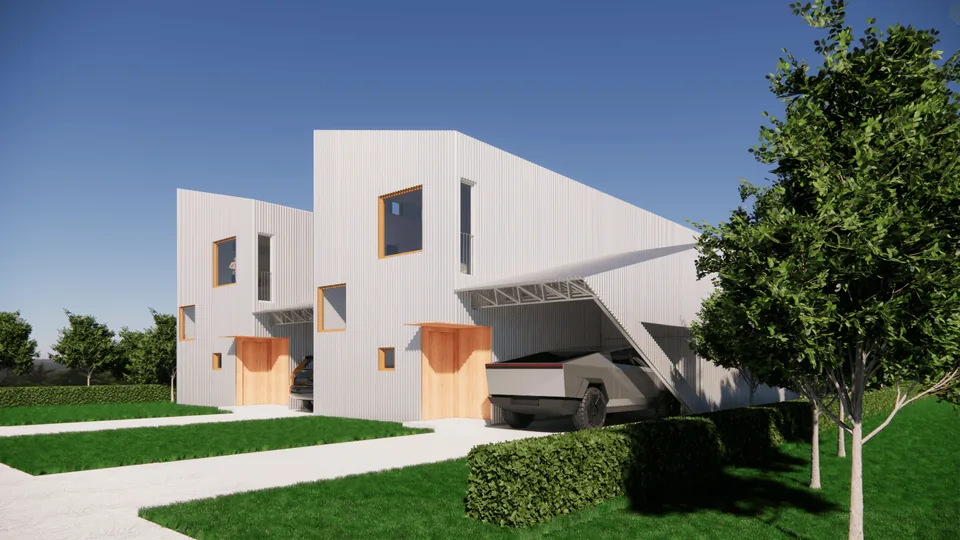
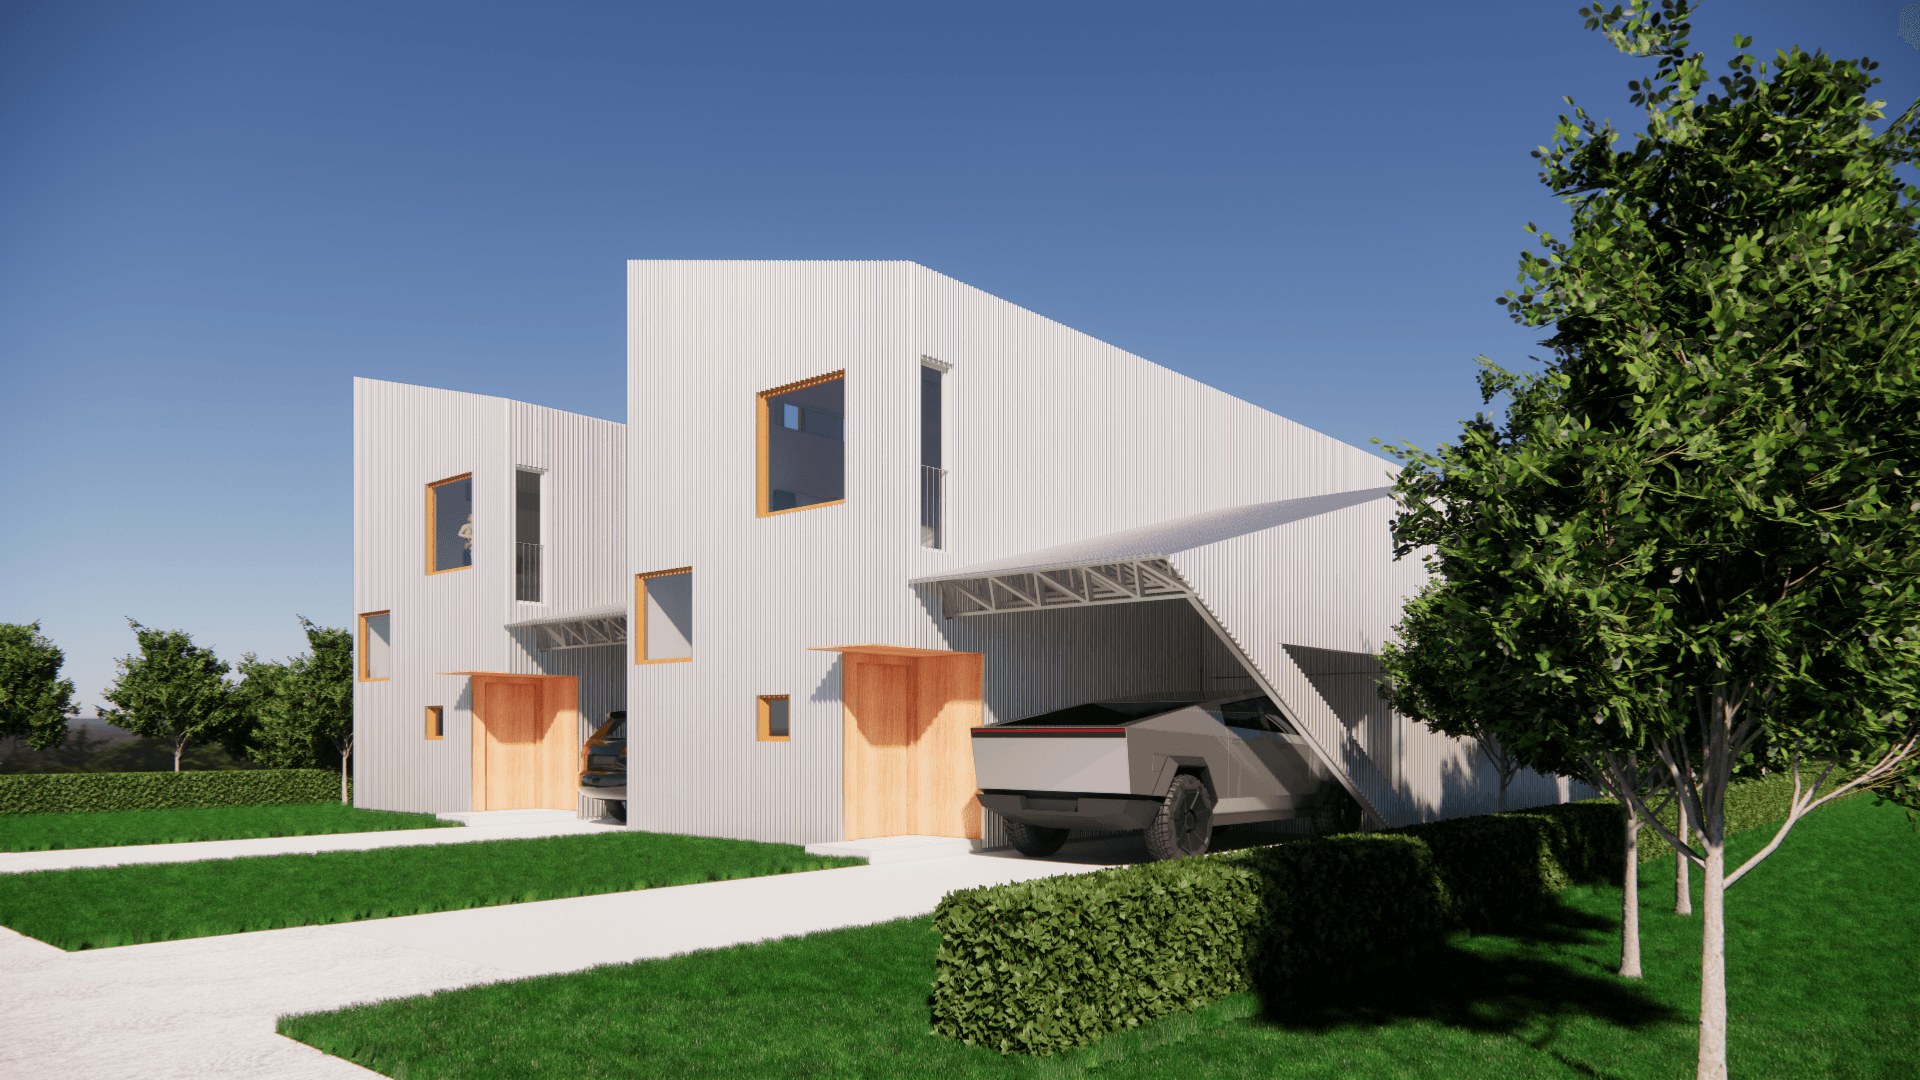
The Vector from the street (rendering)
JPG · 1920×1080 · 400 KB · Download
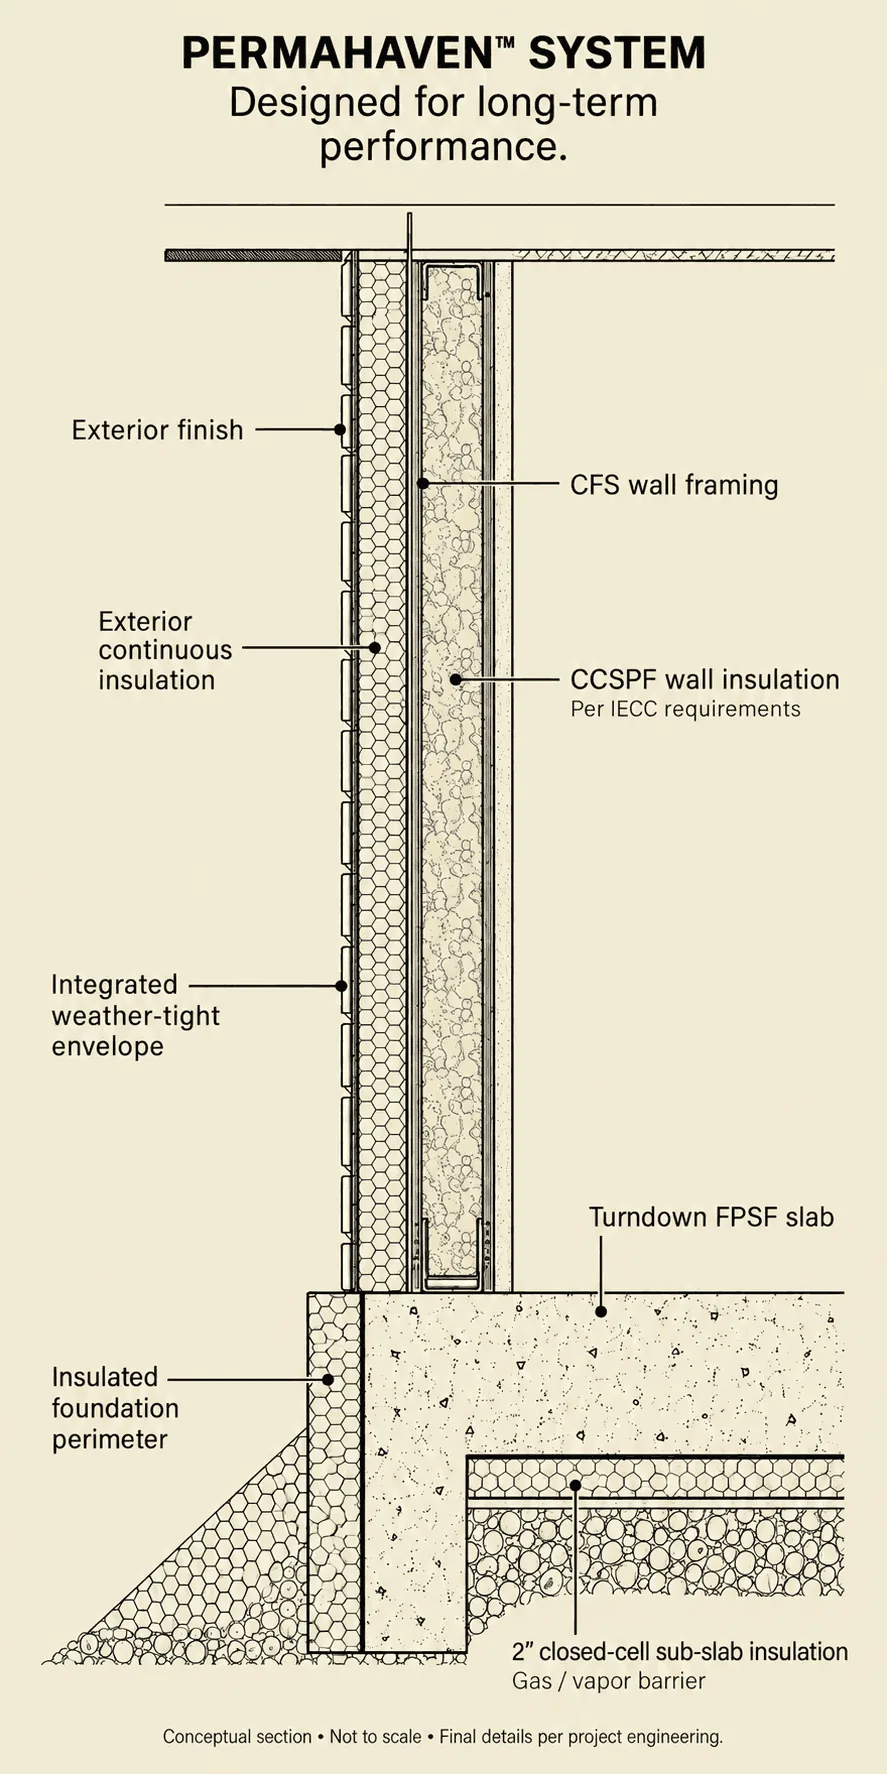
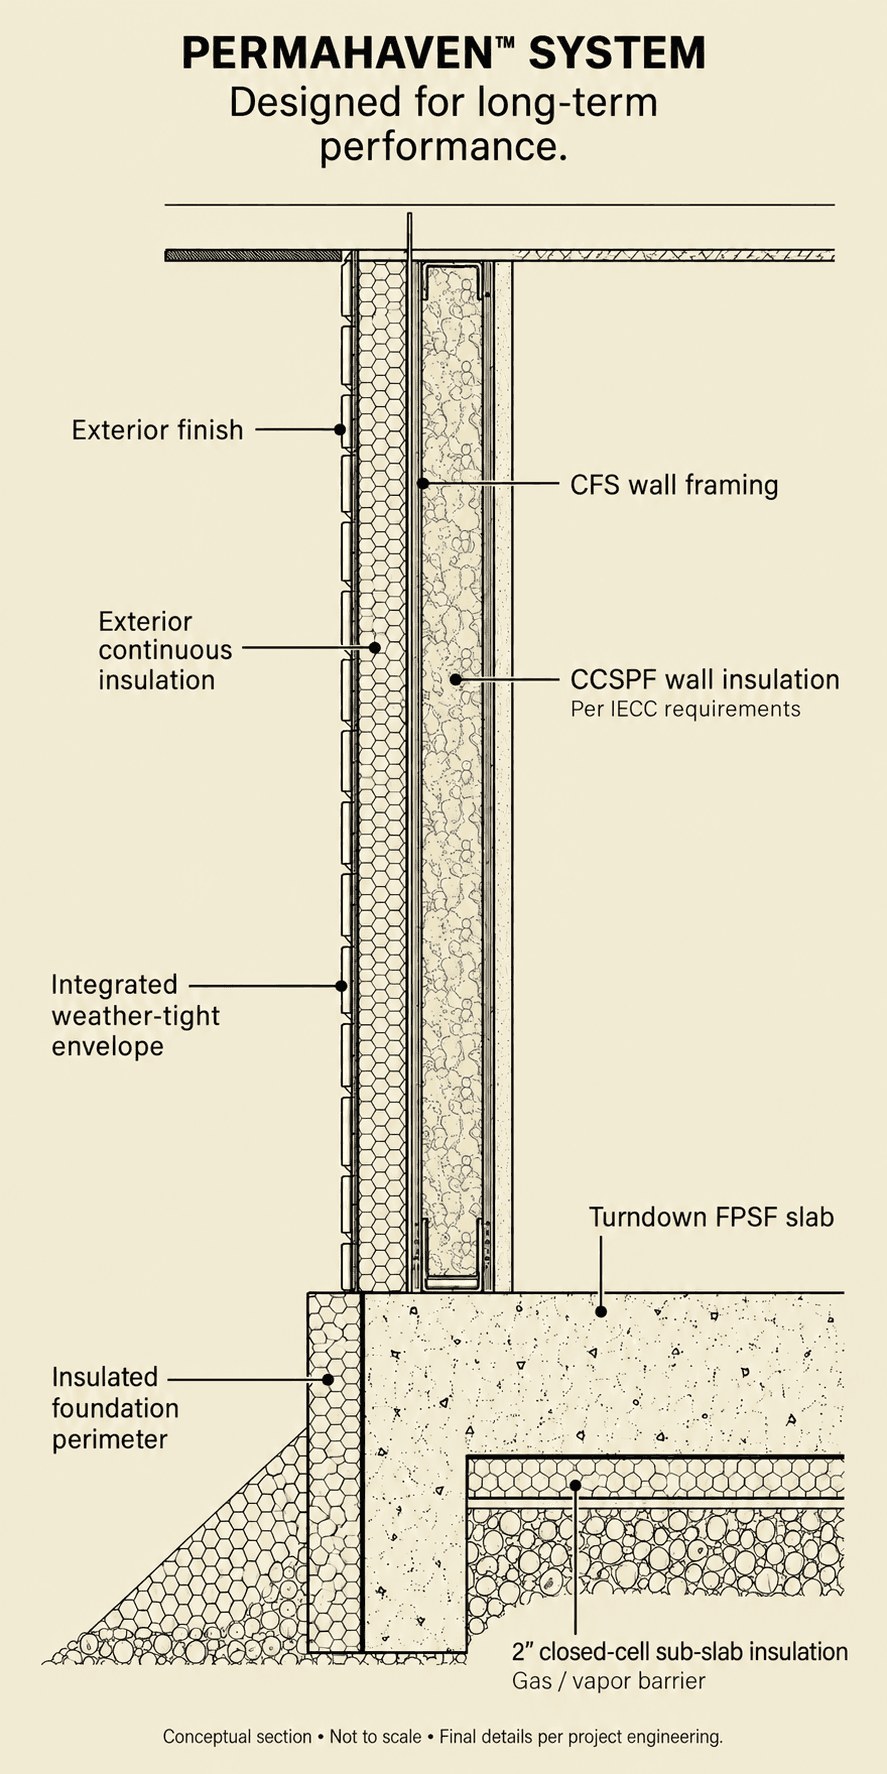
PermaHaven™ wall and slab section
JPG · 887×1774 · 258 KB · Download
Leadership headshots








Media inquiries
Working on a story?
Interviews with our founders, a walk-through of The Duo, construction photos, or the data behind the PermaHaven™ case study. Tell us what you need and your deadline.
Or email [email protected]